Footings Dug to the Drawings
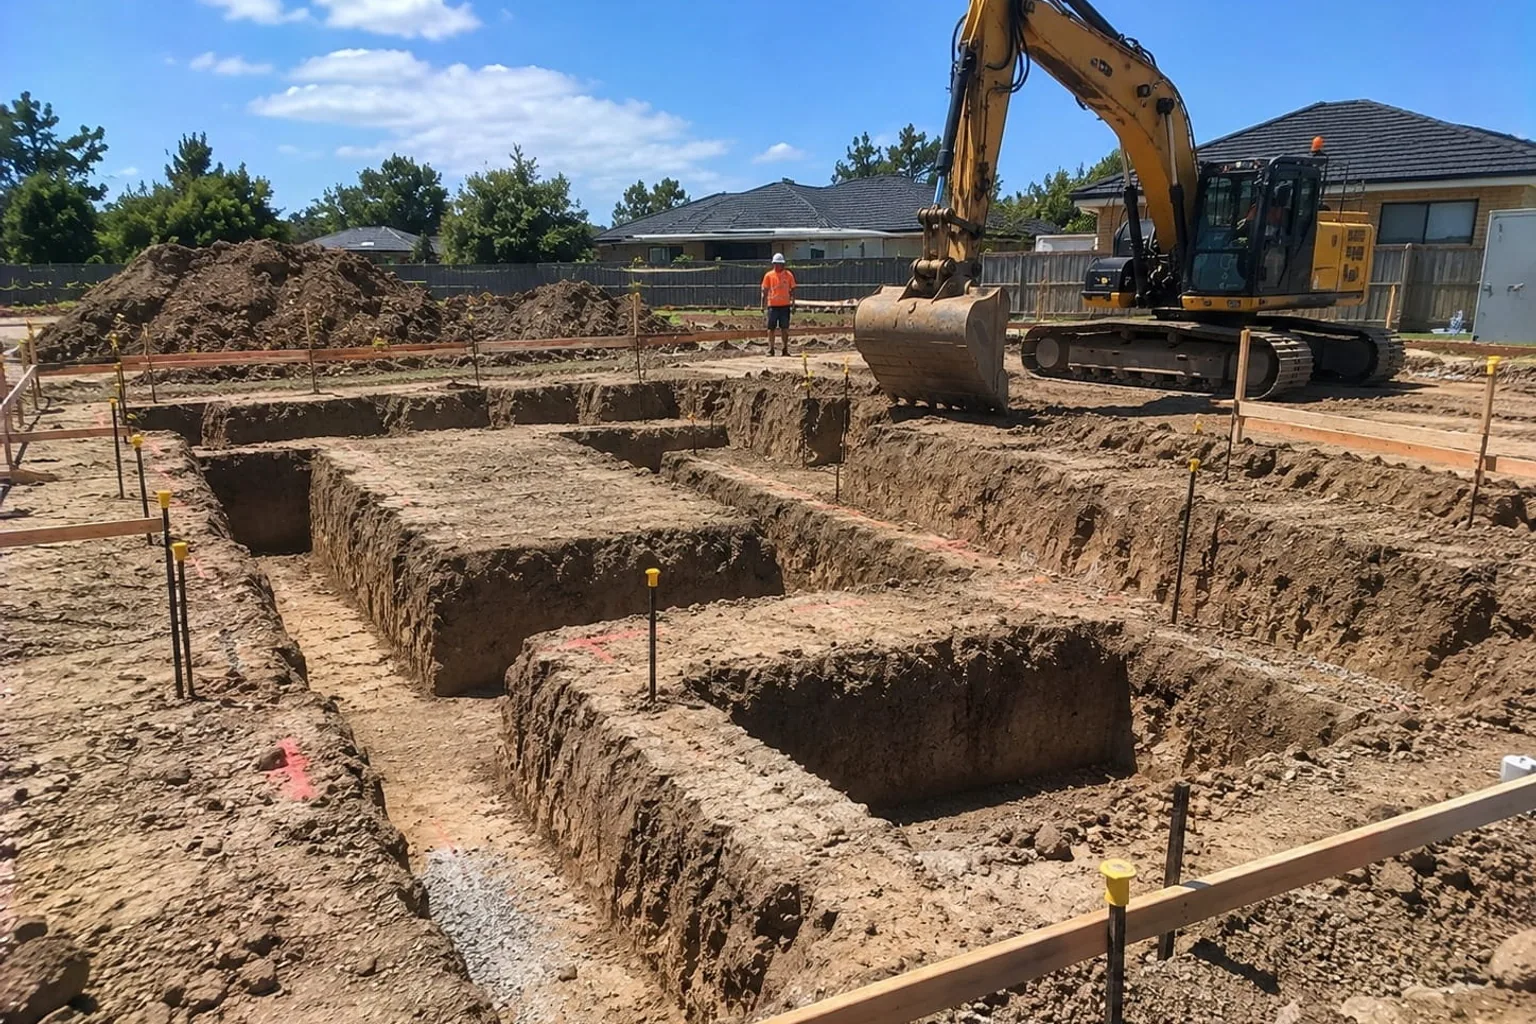
Every footing is dug to the depth, width and position shown on your engineering plans, giving the foundation the correct base to sit on.
Footing Excavation
Footings dug to the set-out lines and depths shown on your drawings, for houses and commercial builds.
Planned properly. Finished tidy.
Footings carry the full weight of your building, so they must be dug accurately and to the correct depth. We provide footing excavation in Auckland for new homes, extensions, sheds, garages, retaining walls and commercial structures.
Our operators work from your plans and engineering requirements, cutting clean, straight trenches with the right width, depth and bearing surface. We take care to keep the base undisturbed and free of loose material so your builder and engineer can proceed with confidence.
Modern machinery lets us complete the job efficiently, even on tight or sloping sites. We also remove or manage spoil to keep the area tidy and safe. Reliable timing, honest pricing and precise workmanship define our service. Call today for a free quote.
Every footing is dug to the depth, width and position shown on your engineering plans, giving the foundation the correct base to sit on.
We follow the consented drawings closely, so the footings meet structural requirements before steel or concrete goes in.
At footing level, we look for soft spots, fill or rock that might need an engineer’s input, and raise them before work continues.
Trenches come out with straight sides and an even base, so your builder and engineer can see the footings are ready for the next step.
On smaller residential sections with limited room, we dig carefully and avoid disturbing the surrounding ground more than we need to.
When the footings are finished, they’re ready for inspection and the pour, keeping your build on track without delays from incomplete digging.
Often booked alongside Excavation, Bulk Excavation, Basement Excavation, Rural Excavation and other prep work where access, levels and a tidy handover count. It all sits within our excavation sub-services work.
We pick the machine and attachments only once we have looked at access, reach, the ground, how much material is moving and the finish you need.
What applies depends on Auckland Council, your property and the job. Any approvals, beforeUdig locating and site controls need confirming before we start.
What drives the cost
Every site is different. Here is what makes the biggest difference to a footing excavation quote.
Long runs and deep footings mean more digging and more spoil to deal with, so the total length and depth set much of the price.
Hitting rock or soft ground part way down slows the dig and may need extra work to reach good bearing, which raises the cost.
On a tight suburban section the excavator may be small and some digging done by hand, which takes longer and is reflected in the quote.
A foundation plan with lots of separate footings and pads needs more setting out and repositioning than one simple continuous trench.
What we bring
Footing excavation has to fit tightly with your builder’s programme, and having one crew look after it from the first check to the final trench cuts down the risk of crossed wires. We already own the excavators and have the experience to dig accurately to specification without bringing in anyone else. Your footings are dug on time, to the right depth and ready for inspection, without the back-and-forth that comes with juggling several companies.
What is covered
Footings get judged by the engineer, not by eye, so the scope is written to meet that standard.
Why work with us
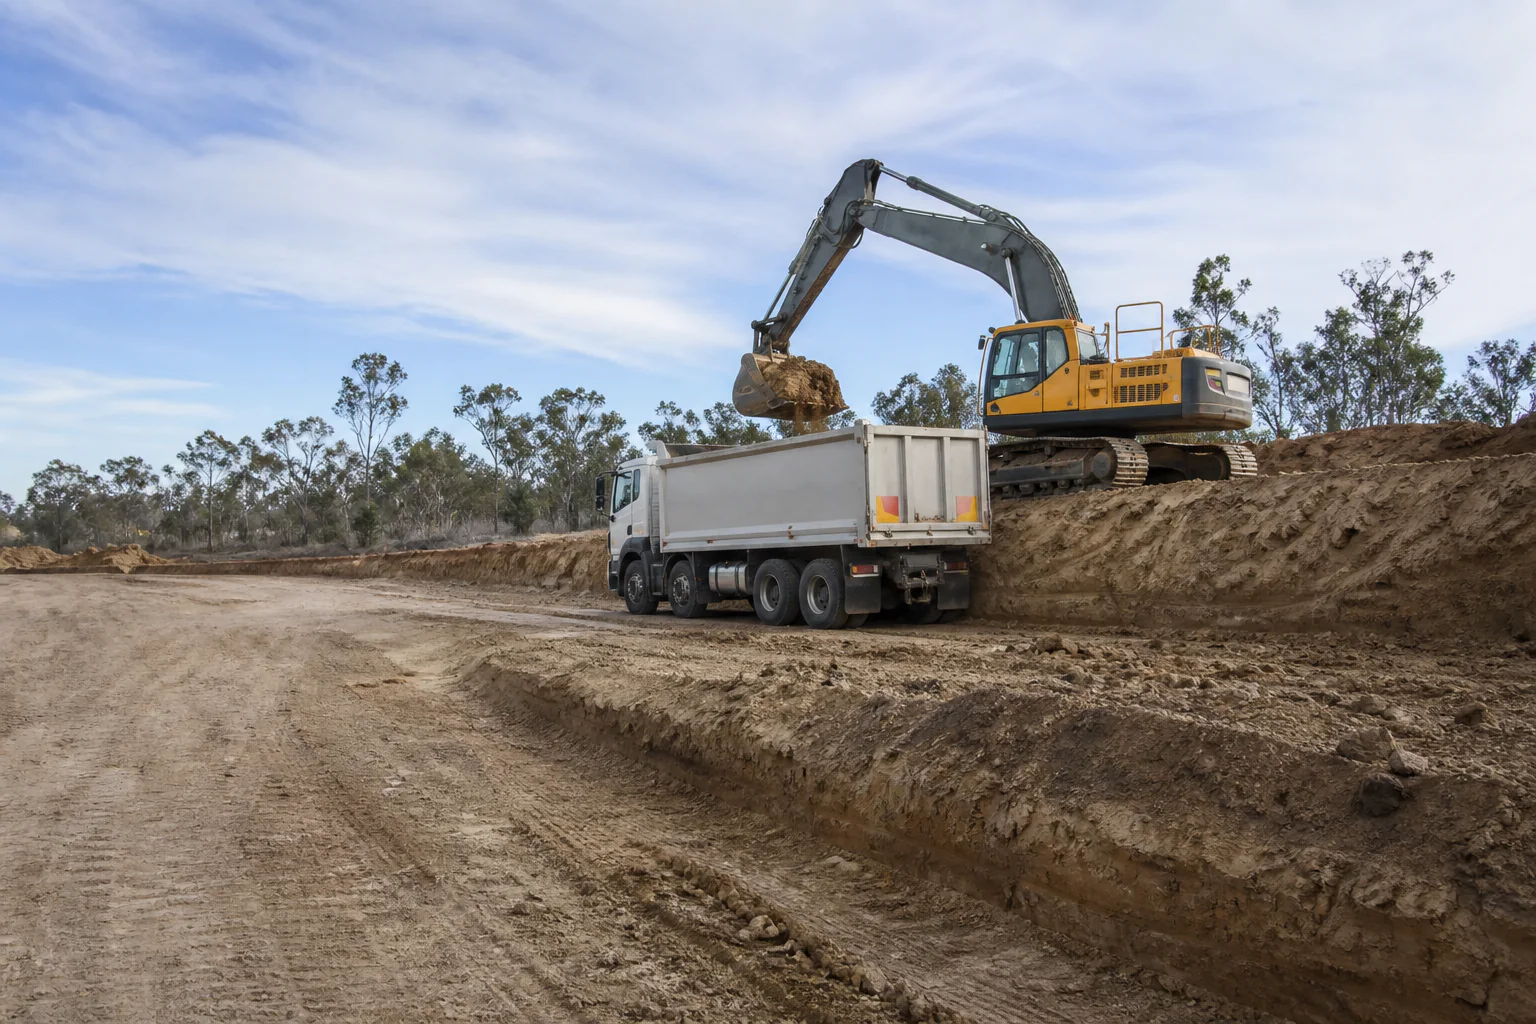
Footings have to be right, because the whole building relies on their depth, width and position. We dig straight to your approved engineering plans, bringing every footing to the required specification before any steel or concrete goes in. At footing depth we check the ground and raise anything unexpected, such as soft spots or rock, so the engineer can weigh in before work goes further.
Trenches are dug clean, with straight sides and even depth, so your builder or engineer can sign them off for inspection and pour with confidence. We plan around your builder’s programme, knowing a late footing dig can hold up the whole job. Across many Auckland homes and commercial builds, our footing work has given builders the accuracy and reliability they need to keep construction on track from the very first stage.
Getting the site ready
Footings follow the engineer’s drawings and the builder’s timeline. These four keep the two lined up.
Get stored materials, tools and vehicles off the area to be dug. Footing trenches have to hit the specification, and that needs open access all round.
Keep your approved building or engineering drawings ready to refer to. Footing excavation relies completely on working from those documents throughout.
Point out your property lines and any setbacks that apply. Keeping the footings inside approved limits avoids an expensive shift later on.
Check dates with your builder so the trenches are dug in step with their inspection and concrete pour, without the job sitting idle in between.
Where we work
Footing excavation is busiest in Auckland’s new housing areas, where residential building rarely slows down from one month to the next.
Extensions and rebuilds in Auckland’s older suburbs need footings too, and we dig plenty of those.
Common questions
We work right across metropolitan Auckland, and regional or rural jobs can be looked at case by case. Include your suburb when you ask for a quote and we’ll confirm whether we can help.
Not always. Simpler jobs can often be priced from plans and photos, but sites with awkward access or a complicated scope are usually worth a visit first.
It depends on Auckland Council’s rules, your property and the scope of the job. Check what applies before anything starts—we can help you work out what to ask the council.
We cover residential, rural, commercial and civil work. Whether a particular job suits us comes down to access, programme, the plant needed and the confirmed scope.