Reading the Slope and Soil
We look at how steep the ground is, what it’s made of and where water runs, so the earthworks suit the load the wall will carry. If an engineer needs to design it, we’ll say so early.
Retaining Walls
Digging, base prep and drainage behind the wall, so your retaining looks tidy and keeps holding up for years.
Planned properly. Finished tidy.
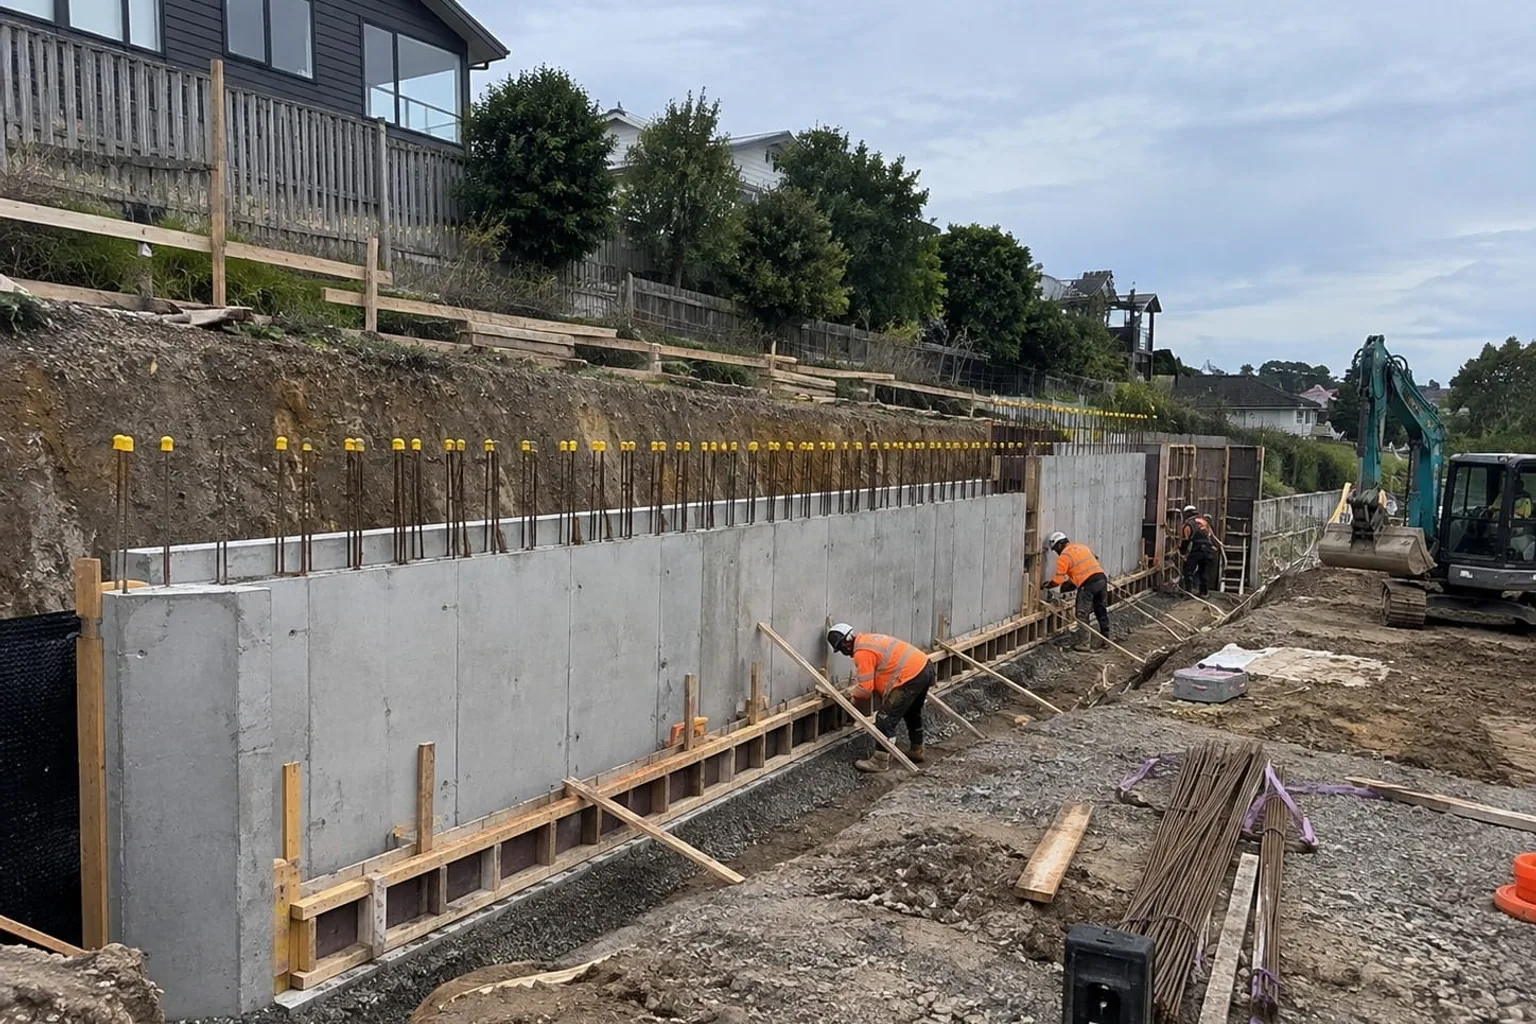
A well-built retaining wall controls sloping ground, prevents erosion and creates usable flat space for your property. We supply retaining wall earthworks in Auckland, including excavation, footing preparation, base compaction, drainage and backfilling for walls of all sizes.
Our team works with builders, landscapers and homeowners to ensure the groundwork is accurate, stable and ready for concrete sleepers, blocks, stone or timber. We pay close attention to levels, drainage behind the wall and soil conditions, because these factors determine how long the structure will last.
With the right machinery and experienced operators, we complete the work efficiently and keep disruption low. Whether it is a small garden wall or a large structural project, you can rely on quality workmanship and clear communication. Contact us for a free quote today.
We look at how steep the ground is, what it’s made of and where water runs, so the earthworks suit the load the wall will carry. If an engineer needs to design it, we’ll say so early.
The cut is made accurately and the base is compacted firm. That groundwork, more than anything you see above it, decides whether the wall stays straight for decades.
Novaflo, drainage metal and free-draining backfill are placed as the wall goes up. Water trapped behind a wall is the most common reason they lean or fail.
A low garden wall and a tall wall holding a driveway need different preparation. We match the base and backfill to what the wall has to hold up.
We follow the engineer’s details and any council conditions for the wall, and flag early if its height or position means approval must be in hand before we start.
Get the base, drainage and backfill right and the wall holds back the soil through wet winters for years, keeping the flat area it creates usable.
Often booked alongside Site Preparation, Land Clearing, Vegetation Removal, Grass Removal and other prep work where access, levels and a tidy handover count. It all sits within our site preparation and groundwork work.
We pick the machine and attachments only once we have looked at access, reach, the ground, how much material is moving and the finish you need.
What applies depends on Auckland Council, your property and the job. Any approvals, beforeUdig locating and site controls need confirming before we start.
What drives the cost
Every site is different. Here is what makes the biggest difference to a retaining walls quote.
Every extra metre of height or length means more posts or blocks, more reinforcing and more labour, so the size of the wall is the biggest driver of cost.
A steep bank or soft, wet clay may need deeper footings, extra excavation and proper drainage behind the wall, all of which add to the price.
Treated timber, concrete block and engineered systems sit at quite different price points, and the right choice depends on how long it has to last and how it should look.
Taller walls, or ones holding up a driveway or building, often need an engineer’s design and consent from Auckland Council. That paperwork adds both time and cost.
What we bring
Nearly every retaining wall needs excavation, drainage and material supply, and all three are already in our own hands. Instead of juggling separate digging and drainage contractors, our crew brings the excavators, AG pipe and free-draining aggregate to get the groundwork right, and works alongside whoever is building the wall. That means fewer handovers, less chance of trades misunderstanding each other, and one accountable crew looking after the groundwork from start to finish.
What is covered
The bits of a retaining wall that matter most end up buried. Those are the bits this scope covers.
Why work with us
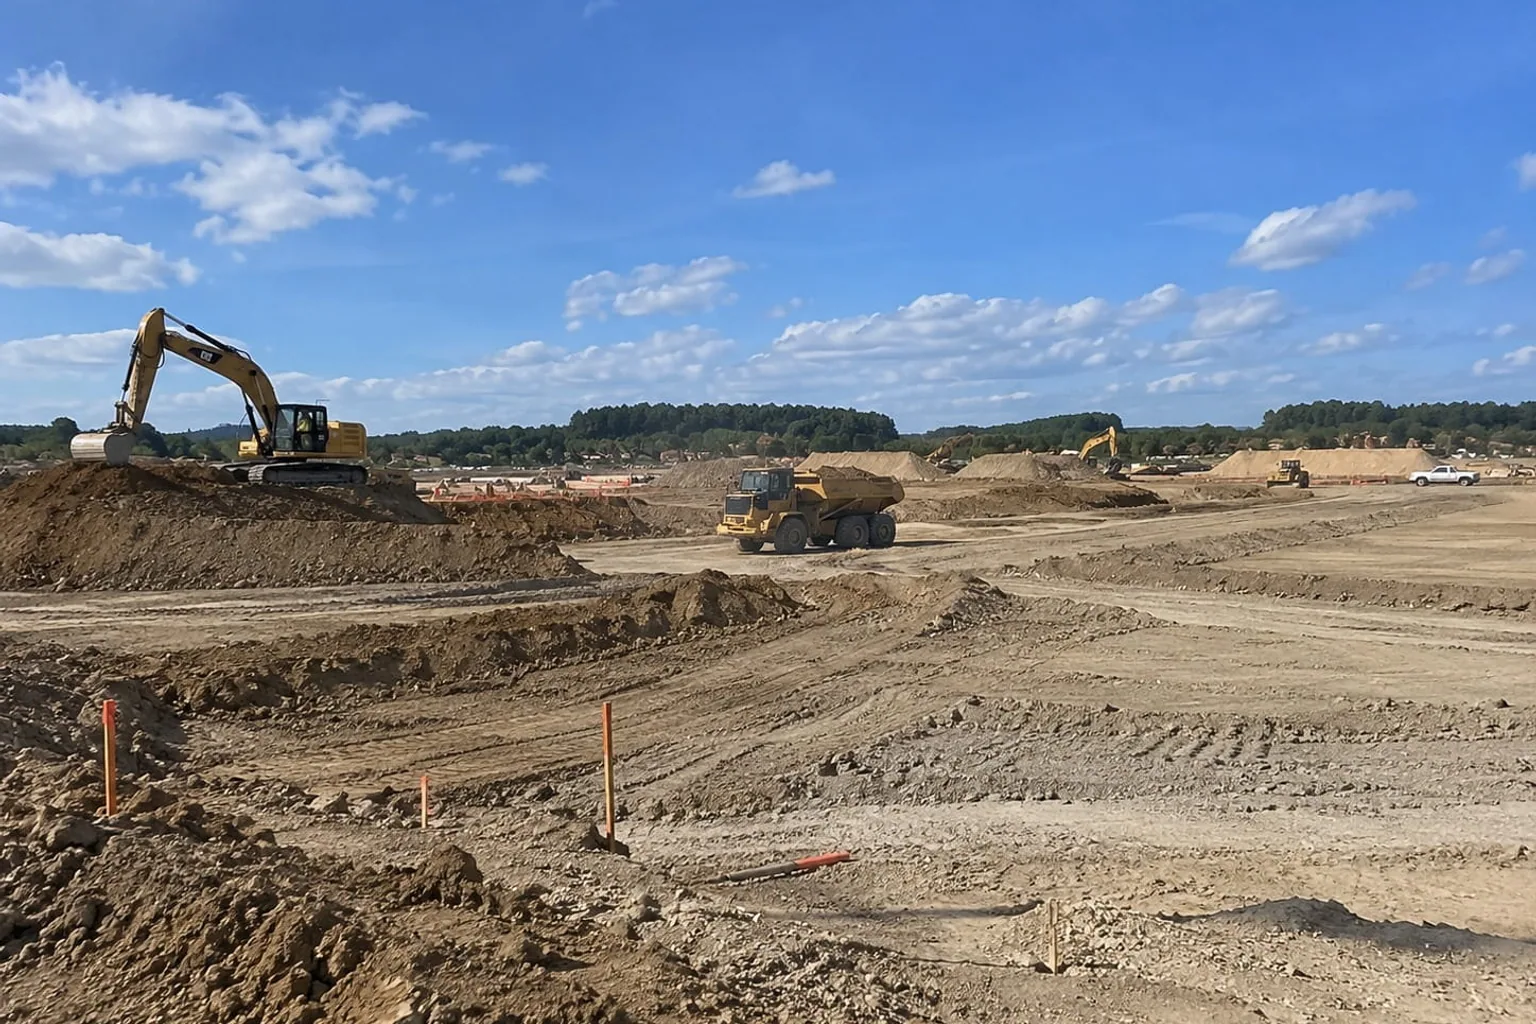
When a retaining wall fails, the cause is usually water and poor groundwork rather than the blocks or timber. That’s why we treat excavation, a firm compacted base and proper drainage as the core of the job, dealing with the most common reason walls fail before it gets the chance. We supply the excavators, AG pipe and free-draining aggregate to take your project from first dig to a base that’s ready to build on, and we work alongside whoever is building the wall itself.
Auckland has no shortage of sloping and terraced sections, and the clay behind a wall can push hard once it’s wet, so we follow the engineering and council conditions set for each wall. A small garden wall gets the same care with drainage, base preparation and backfill as a tall structural one holding back a steep bank. Getting those basics right is why the walls we prepare keep standing year after year.
Getting the site ready
Every wall starts at the toe of the bank. Settle these four first and the cut goes in tidy.
Mark where the cut will run and move anything leaning or stored against the slope. The machine needs a clean line to work along with no obstacles partway up.
Old footings, irrigation pipe or buried drains along a boundary are rarely drawn on plans. Show us anything you know about before the digging starts.
A retaining wall always needs a drainage outlet. Agree on that point ahead of time so the build doesn’t stall while a decision gets made halfway through.
Wall excavation often runs hard against a shared boundary. Telling them about the noise and access beforehand prevents the cut being stopped without warning.
Where we work
Steep sections in the Waitākere foothills and along the west coast make retaining walls a common job, with drainage and structural design mattering more than usual on that kind of terrain.
Flatter, established suburbs keep us busy with walls too, mostly for terraced gardens or holding up a driveway.
Common questions
We work right across metropolitan Auckland, and regional or rural jobs can be looked at case by case. Include your suburb when you ask for a quote and we’ll confirm whether we can help.
Not always. Simpler jobs can often be priced from plans and photos, but sites with awkward access or a complicated scope are usually worth a visit first.
It depends on Auckland Council’s rules, your property and the scope of the job. Check what applies before anything starts—we can help you work out what to ask the council.
We cover residential, rural, commercial and civil work. Whether a particular job suits us comes down to access, programme, the plant needed and the confirmed scope.